
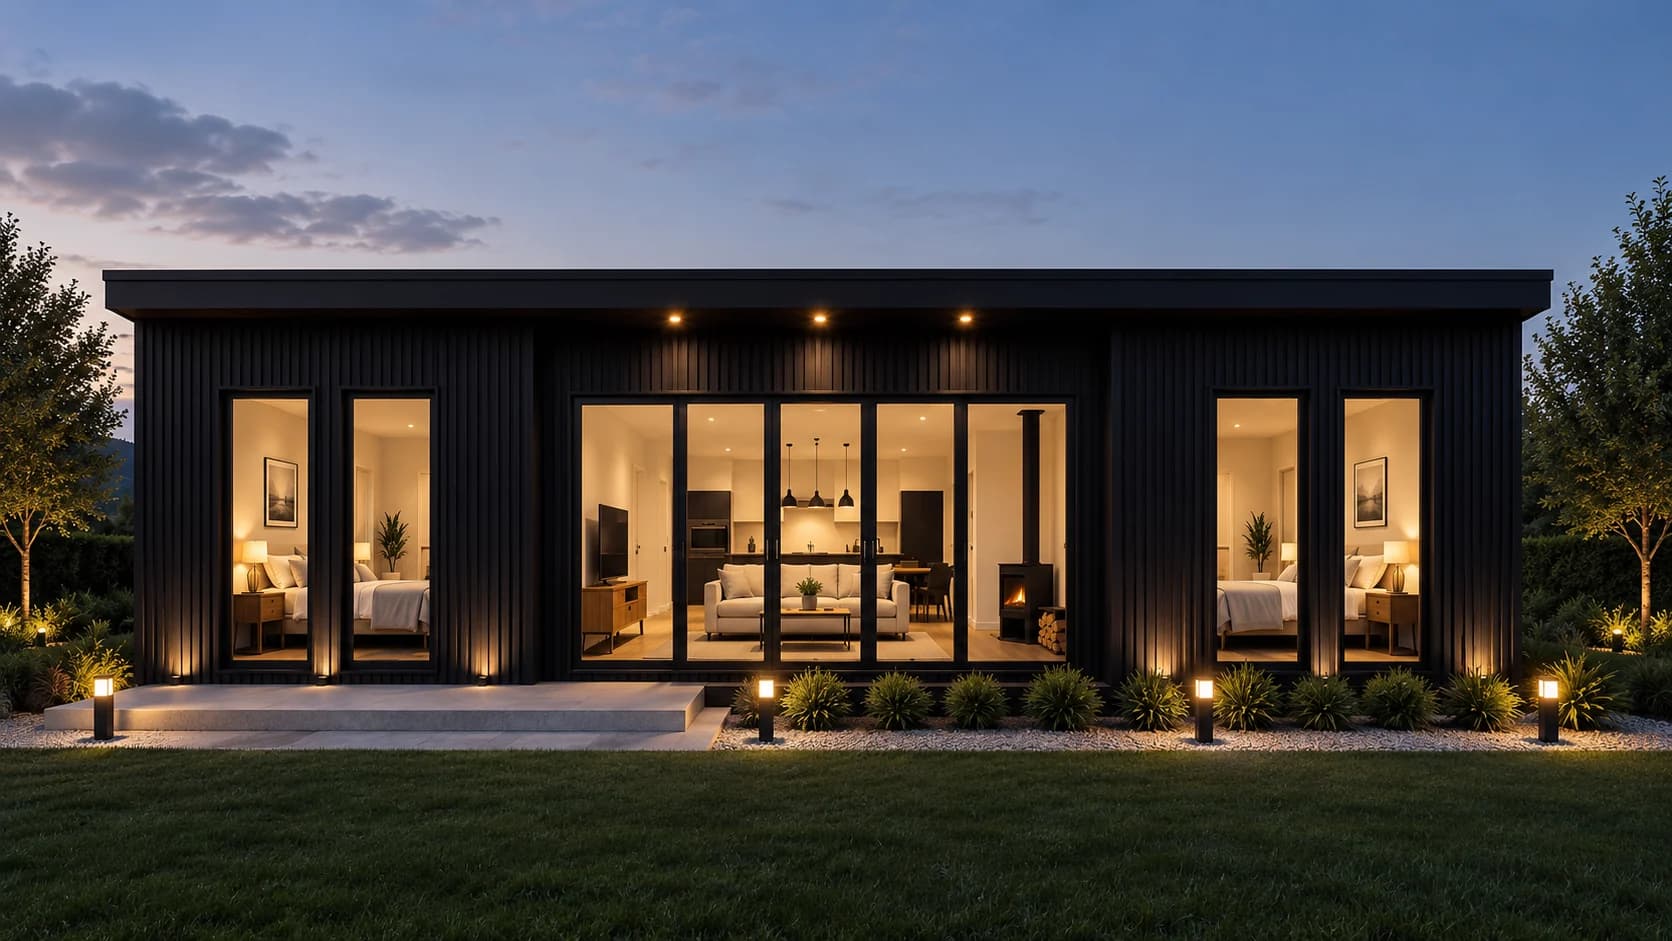
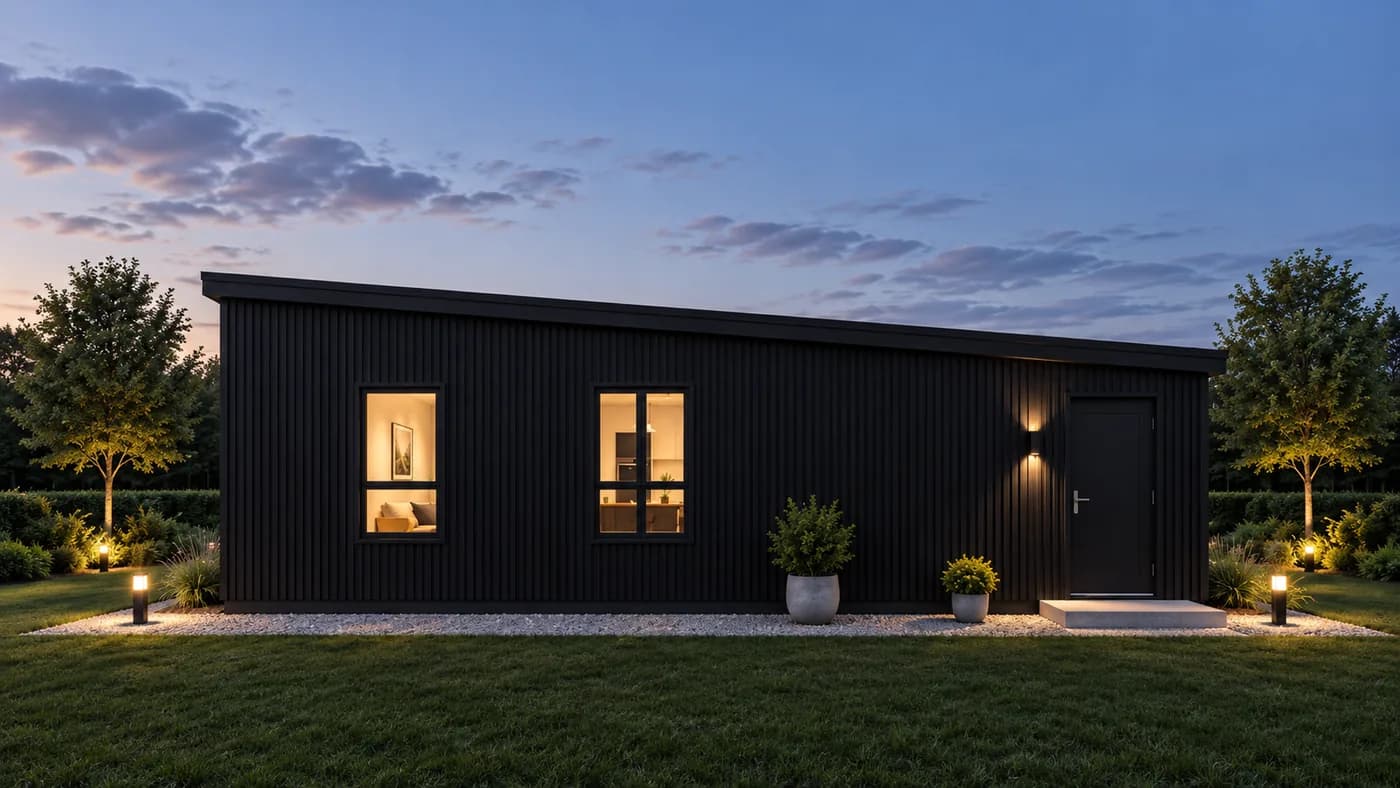
 CGI design visualisation
SIP Homes
and Annexes.
Permanent SIP homes, self-builds and garden annexes, designed to Building Regulations. Warm, quiet and full of light, with low running costs from the day you move in.
A Permanent Home, Built a Better Way.
Every MBS home is designed to Building Regulations and built around the same high-performance SIP envelope as our lodges.
- Self-buildersA high-performance permanent home, designed around your plot and the way you live.
- Family annexesA granny annexe or independent space for relatives, close to the main house.
- LandownersA permanent home on your own land, designed to suit its setting.
- Rural businessesAn on-site dwelling for the people who run the business.
- Staff and rental housingWarm, efficient homes that are economical to run and maintain.
Why Live in a SIP Home.
Low Running Costs
Exceptional energy efficiency, thanks to a continuous, highly insulated envelope.
Warm, Quiet, Draught-Free
Airtight construction keeps the temperature steady and the outside world at a distance.
Light-Filled Living
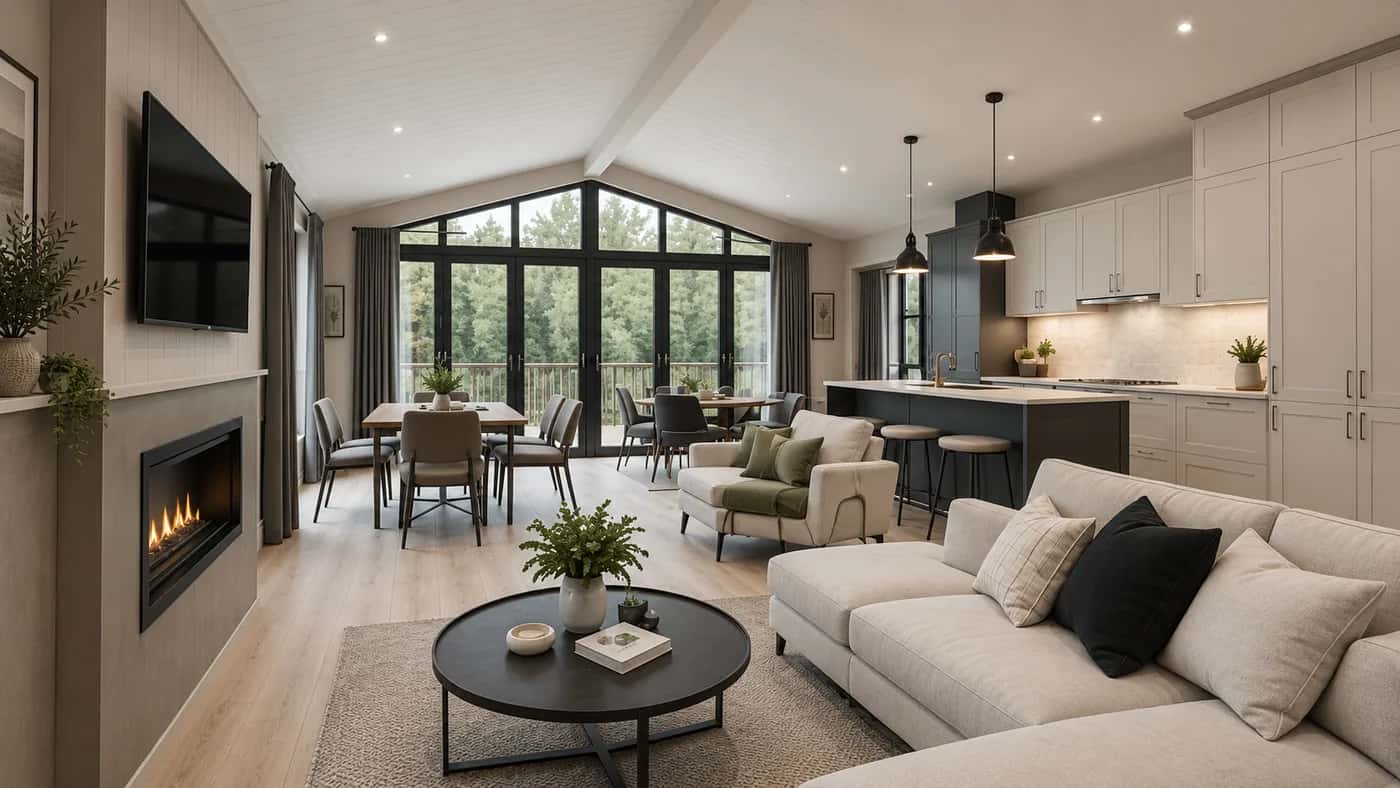
Open-plan rooms with vaulted ceilings and large areas of glazing.
A Faster Build
Factory-made panels mean a faster build programme than traditional construction.
Strong and Durable
A rigid, robust structure built for the long term.
Before You Build, Know Your Route.
Three things that shape most residential projects. We'll help you understand each one for your site.
General guidance only, not legal, planning or financial advice. Please do your own due diligence.
Planning & Finance GuideMortgages and Warranties
Self-build mortgage lenders almost always require a 10-year structural warranty. We'll work with your lender and your warranty provider.
Annexes and Planning
An annexe is usually treated as ancillary to the main house, and planning will look at how the annexe is used.
New Homes in Rural Wales
In rural Wales, new homes in the countryside are generally tied to a rural enterprise under Welsh planning policy (TAN 6). We'll help you understand your route.
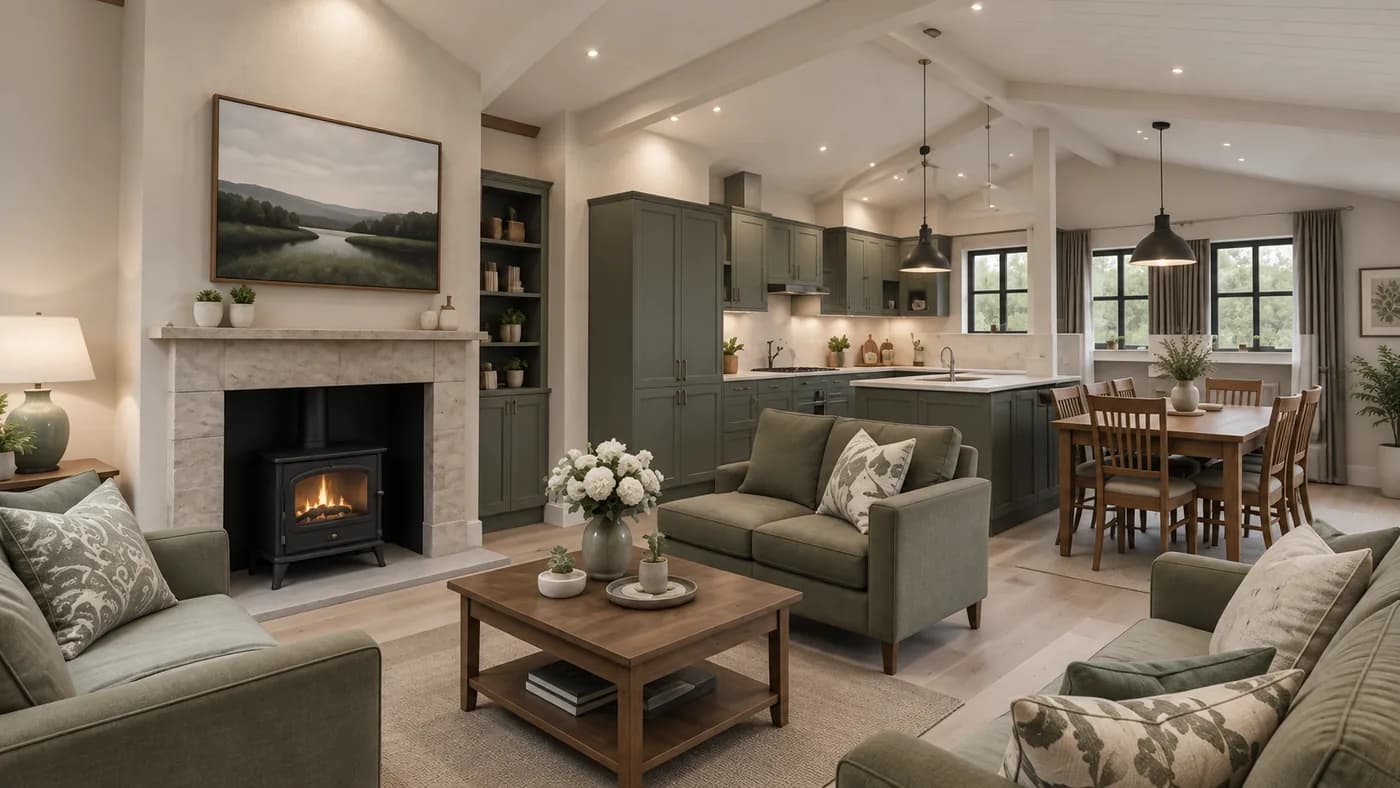
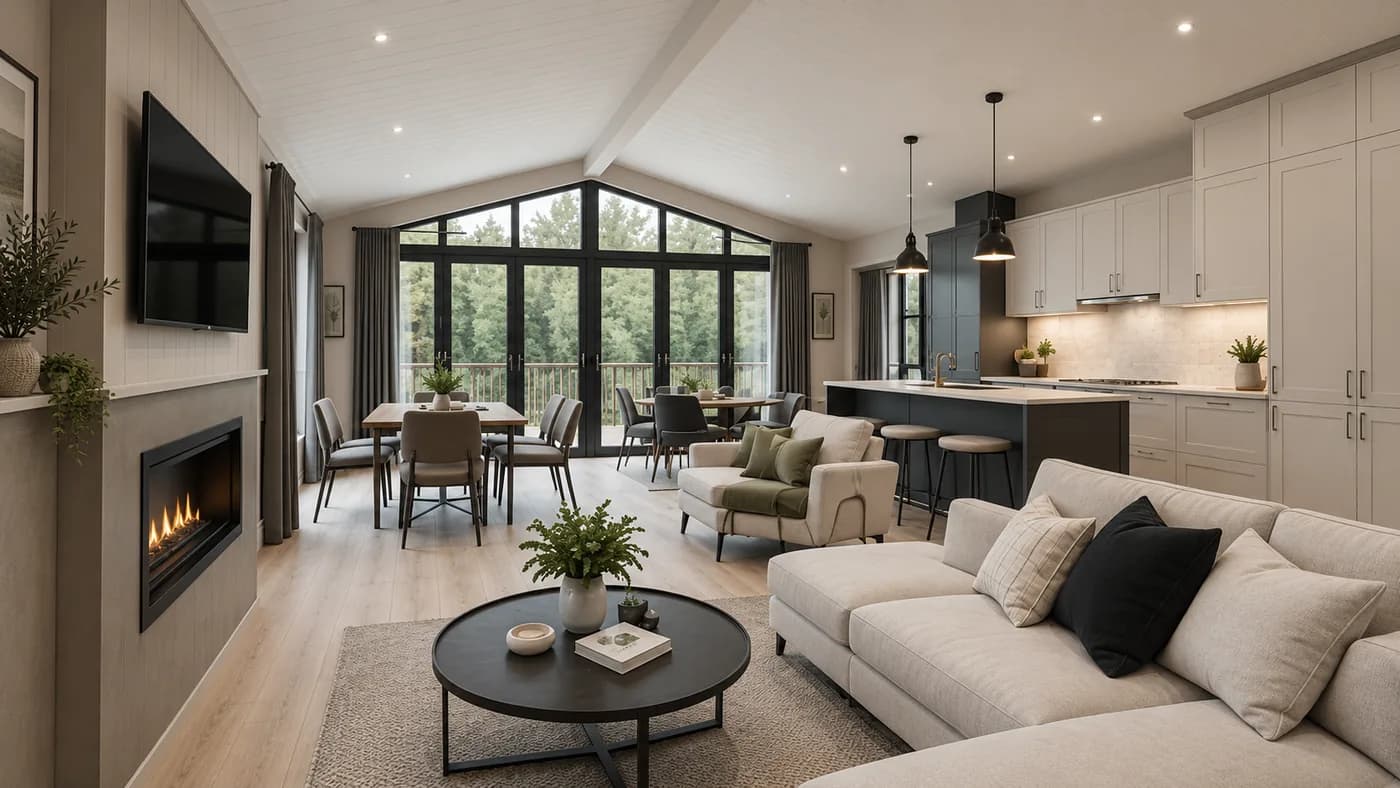
Interiors That Feel Like Home.
Open-plan living under vaulted ceilings, finished in one of our collections or to your own brief.
Home Questions, Answered.
All FAQs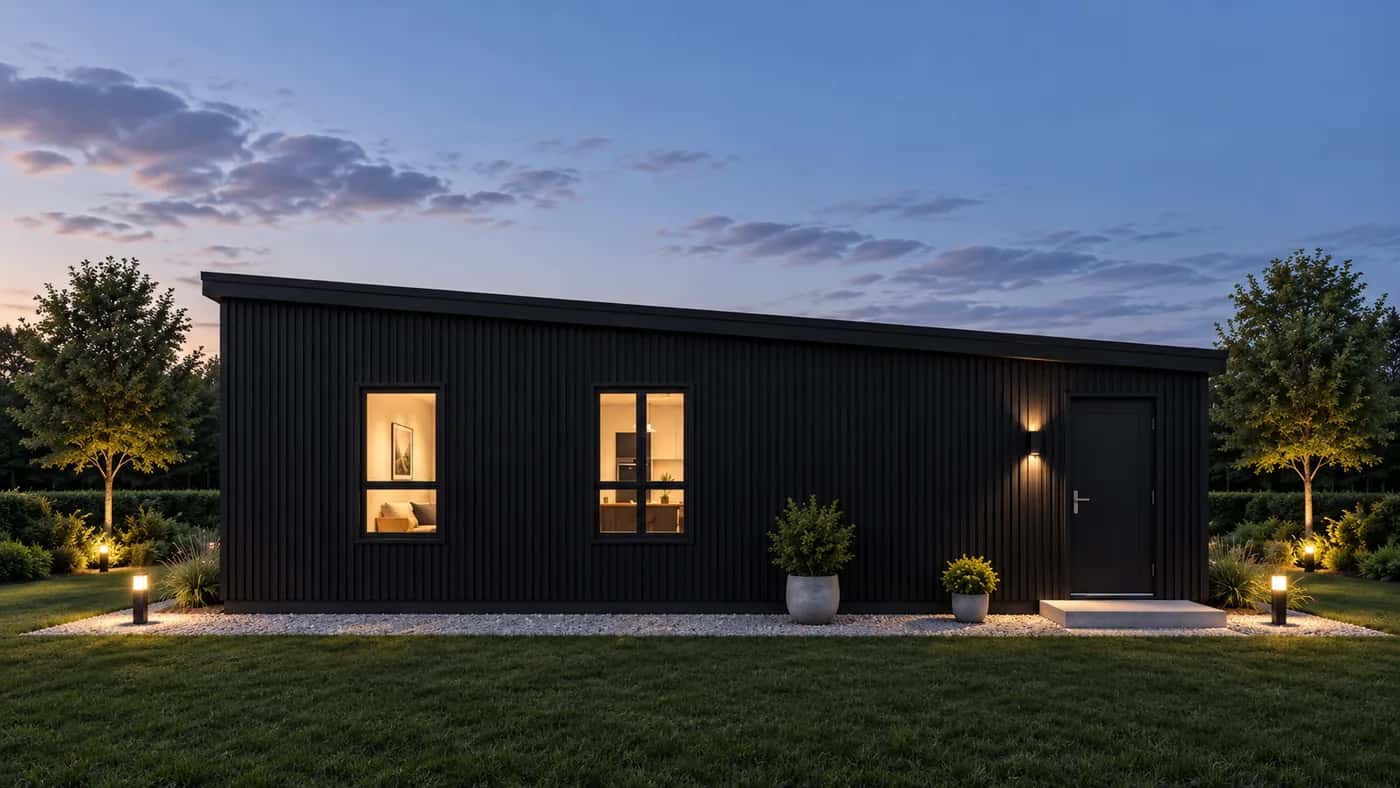
Start Your Home With Us.
Tell us about your plot and what you'd like to build, and we'll come back with ideas, guidance and a personalised quote.