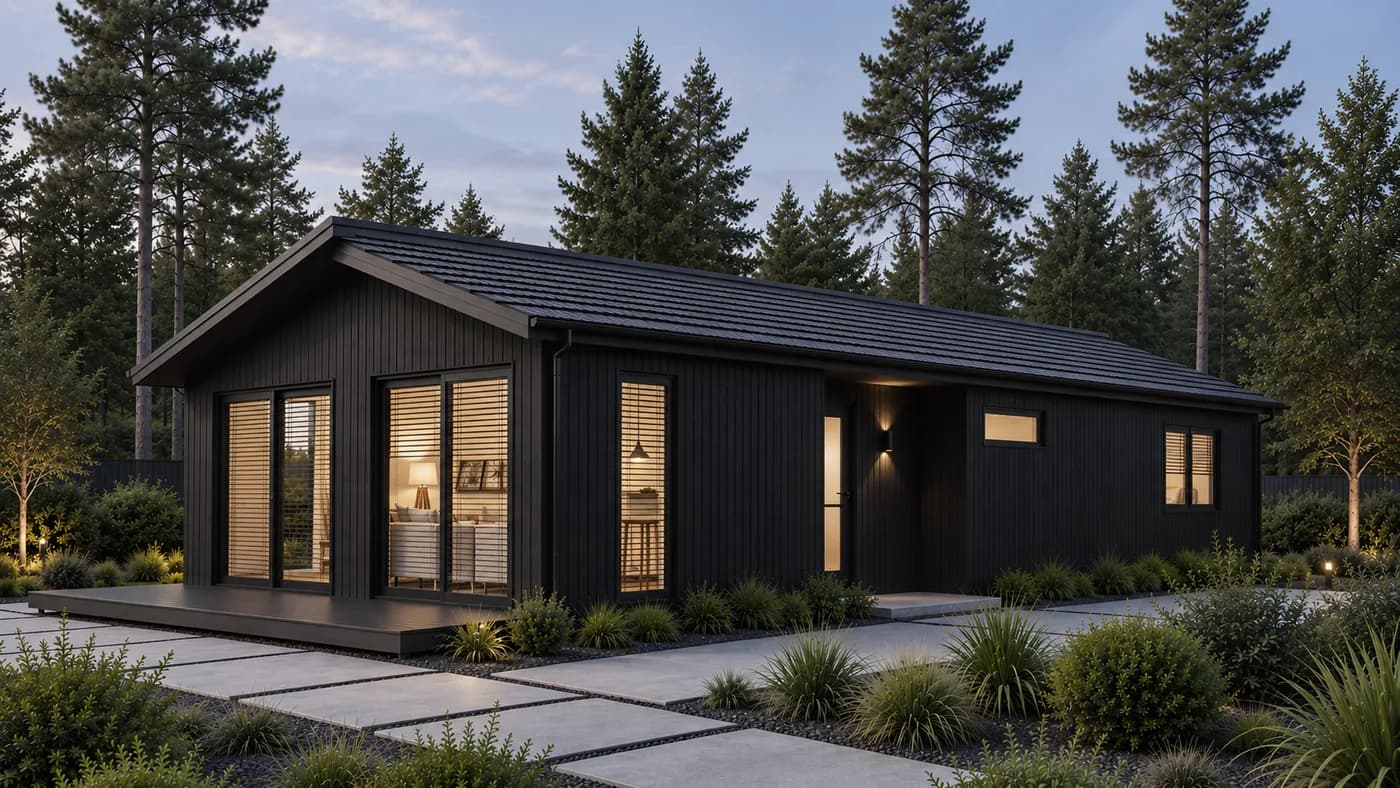
 CGI design visualisation
High End
Luxury Lodges.
Bespoke, turnkey luxury lodges built around the MBS SIP system and designed to your brief. A genuinely premium, four-season alternative to a static caravan or a basic cabin.
For Owners Who Want More Than a Cabin.
Private owners, landowners and estates, farm diversification projects, hospitality businesses and investors who want a bespoke lodge that feels permanent, performs in every season and holds its value.
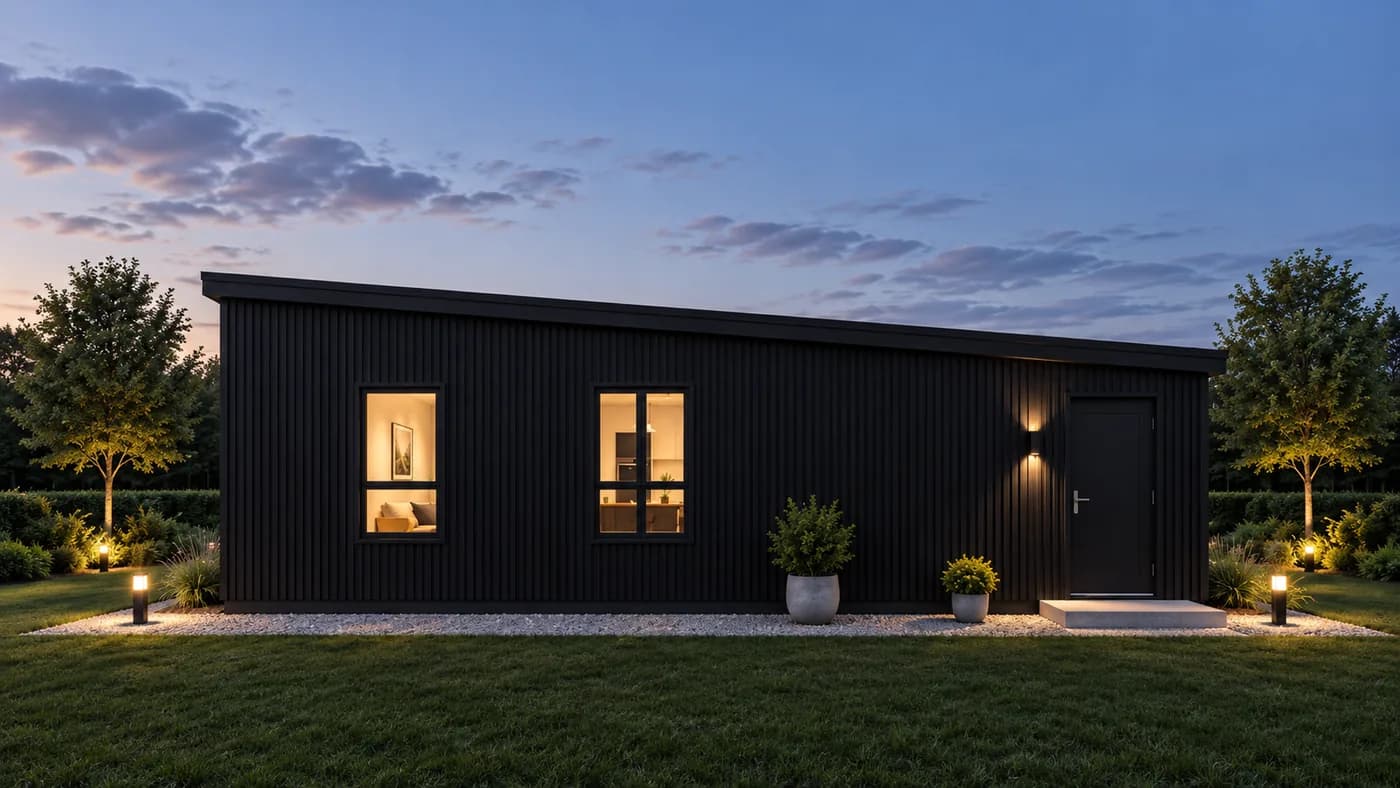
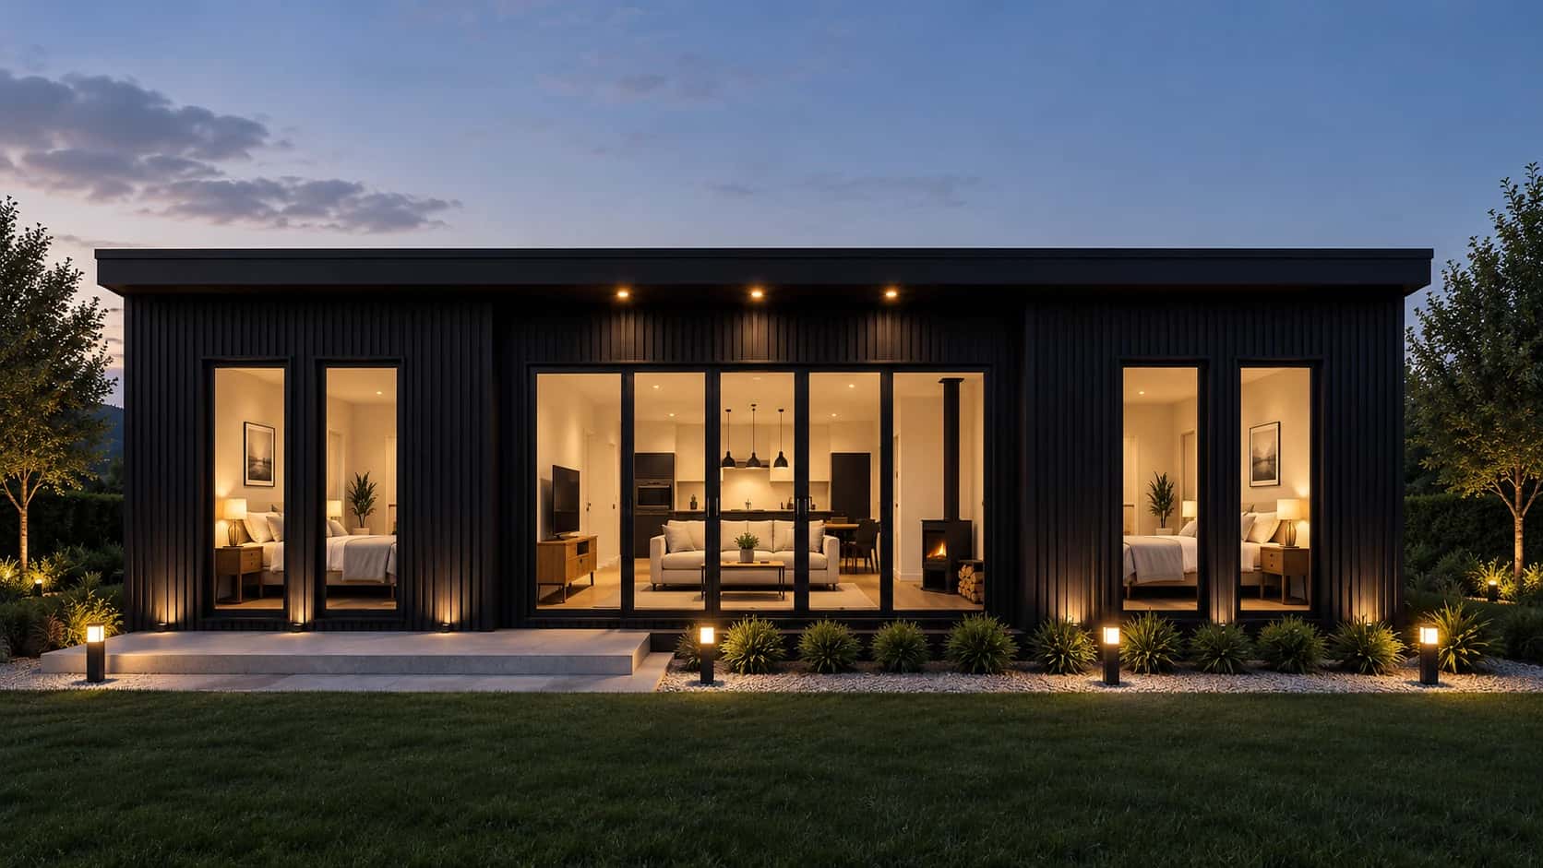
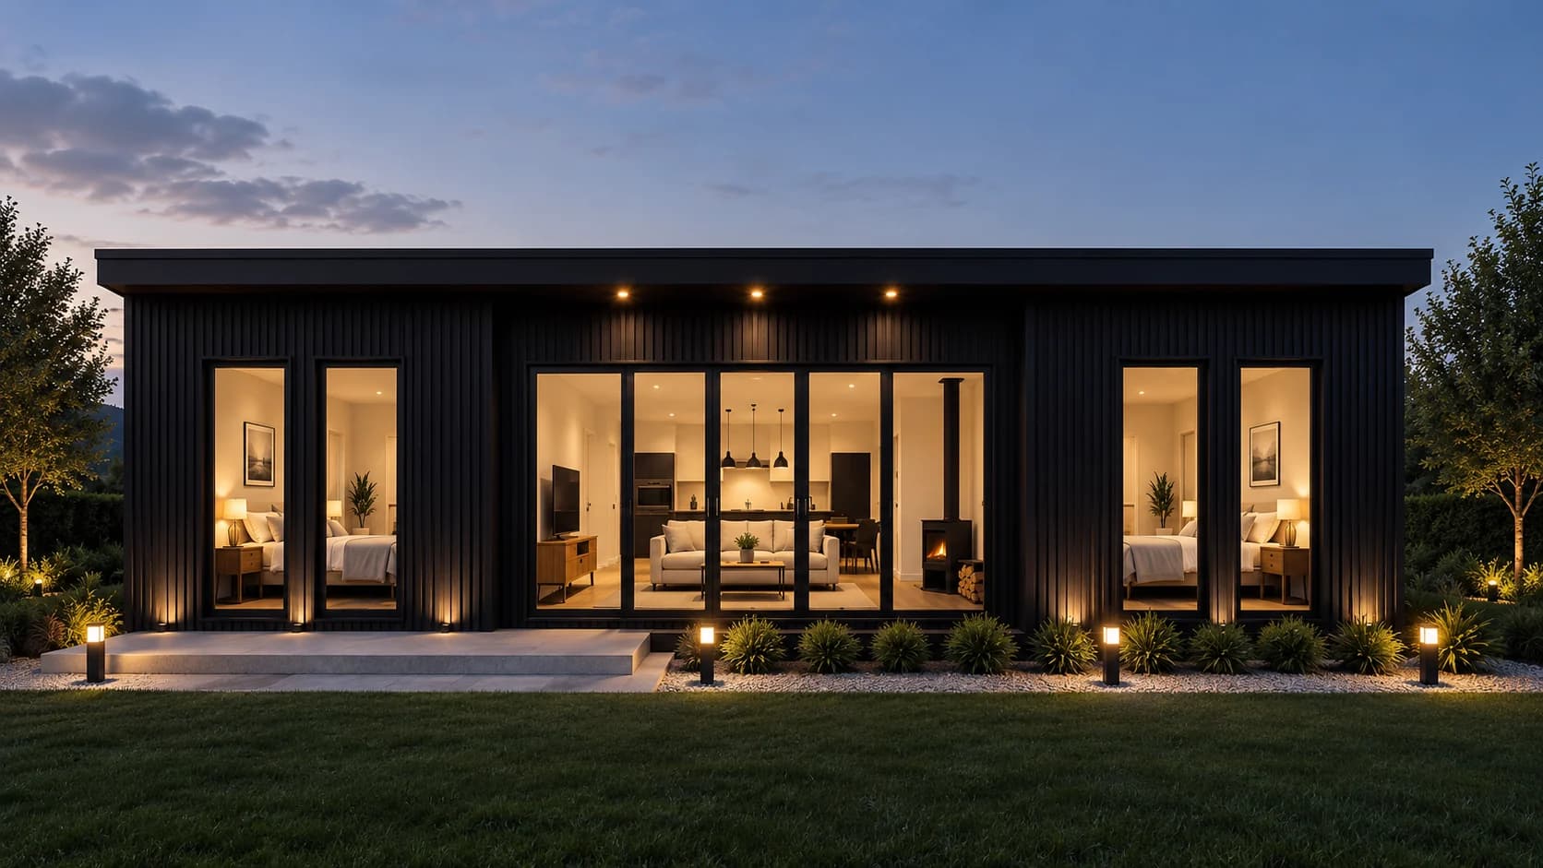
Contemporary black vertical timber cladding outside. Open-plan living under a vaulted ceiling inside. Floor-to-ceiling glazing and wide sliding or bi-fold doors that frame the landscape, a covered deck with a hot tub, and a log burner as the focal point of the room.
The Signature Lodge.
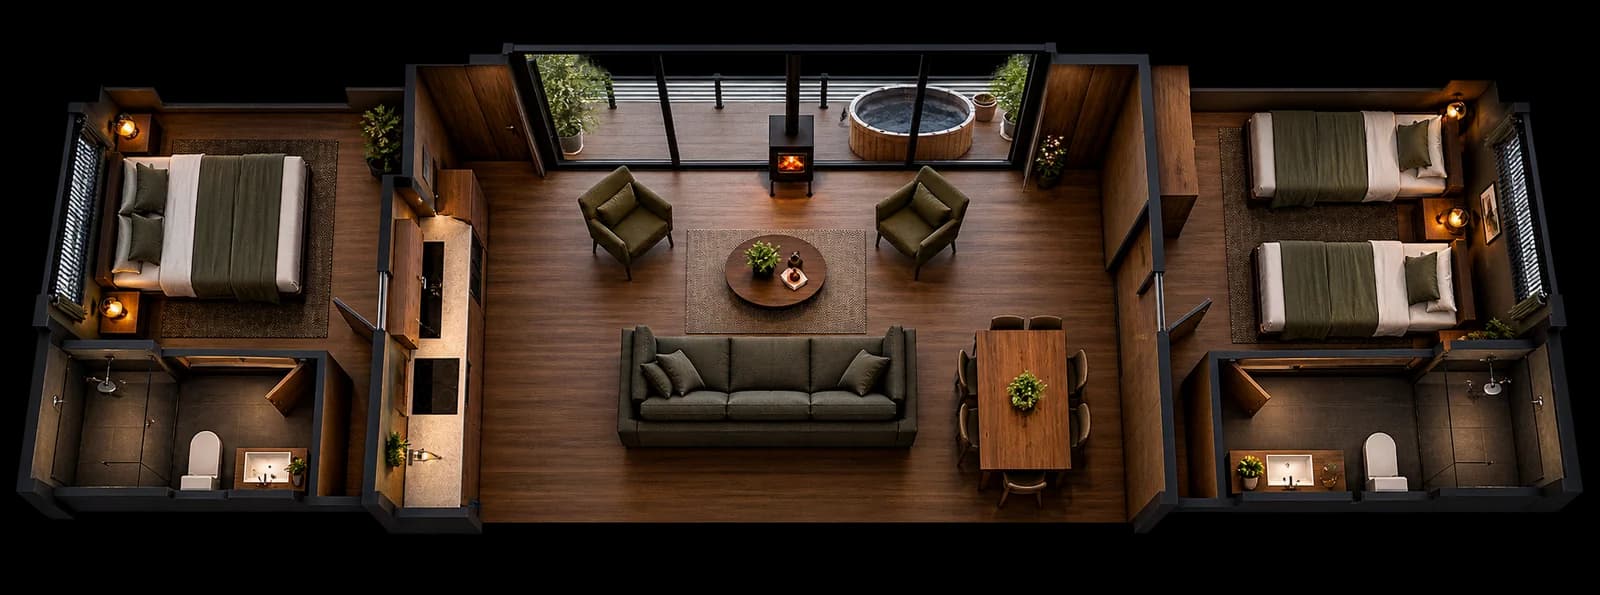
Our signature 40ft x 13ft layout sleeps four, with a centralised lounge that opens onto the hot tub deck and the view. Other sizes and layouts are designed to your brief.
- 40ft x 13ft12.2m x 4.0m
- 2 bedroomsSleeps 4
- 2 bathrooms1 en-suite
- Central loungeFacing the view
- Full kitchenWith dining area
- Front glazingLarge feature glazing
Choose Your Interior.
Three distinct interior collections. One exceptional lodge experience.
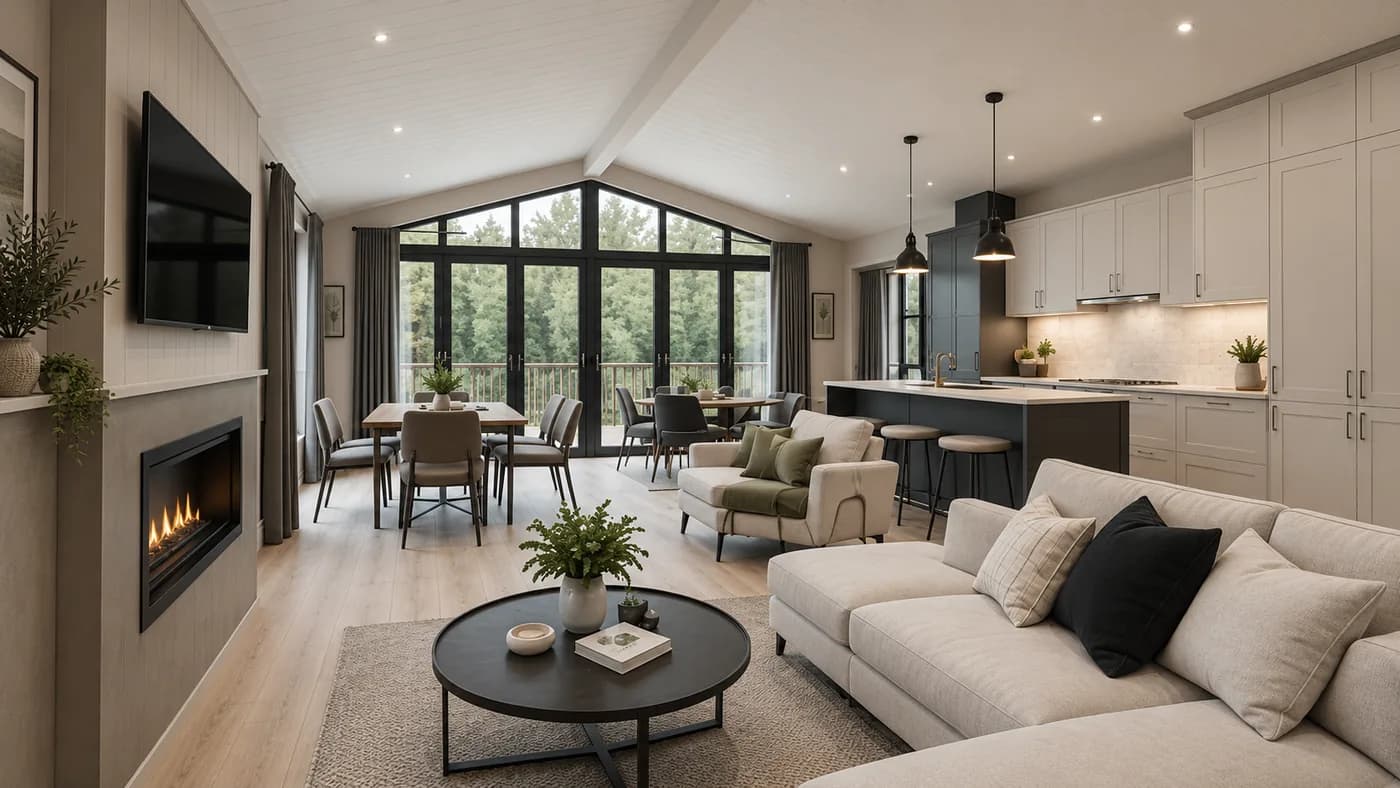
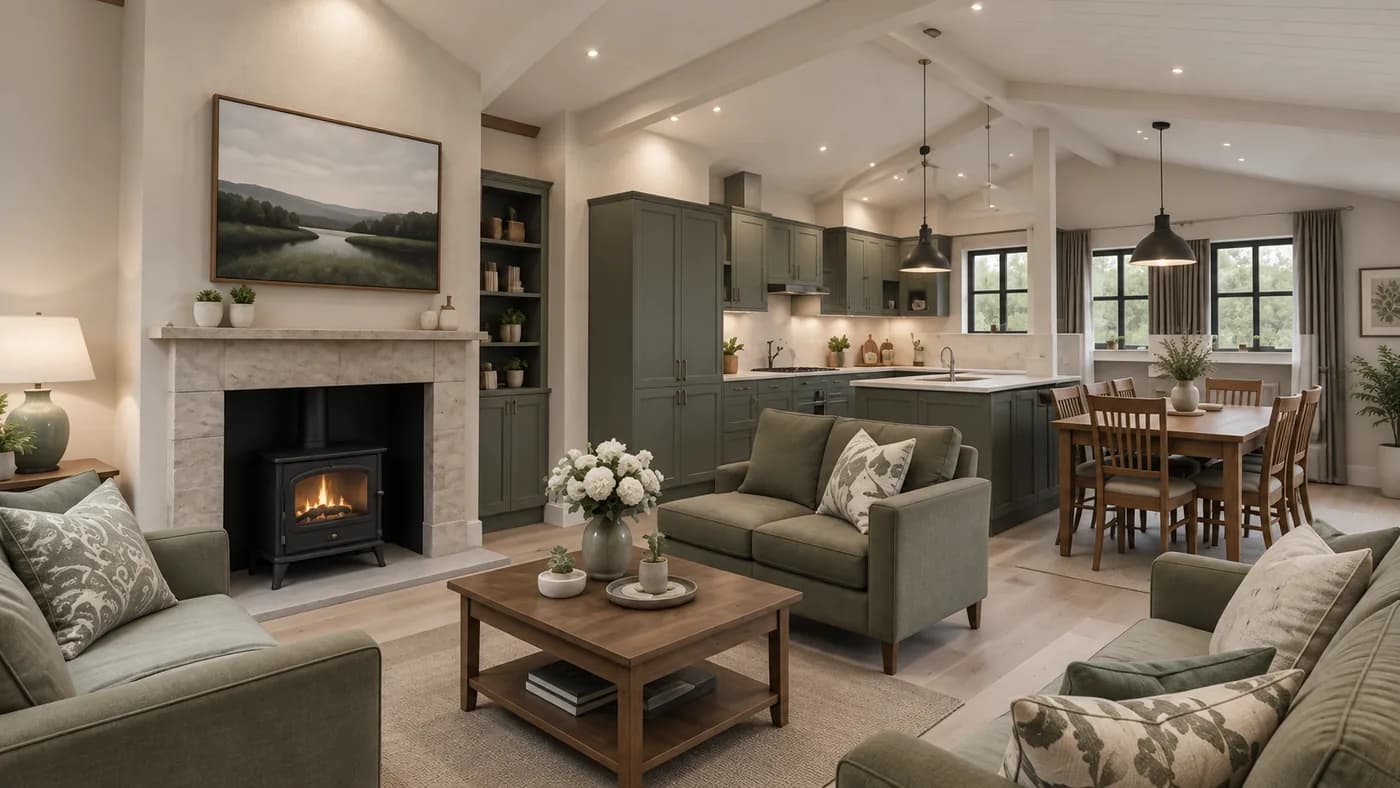
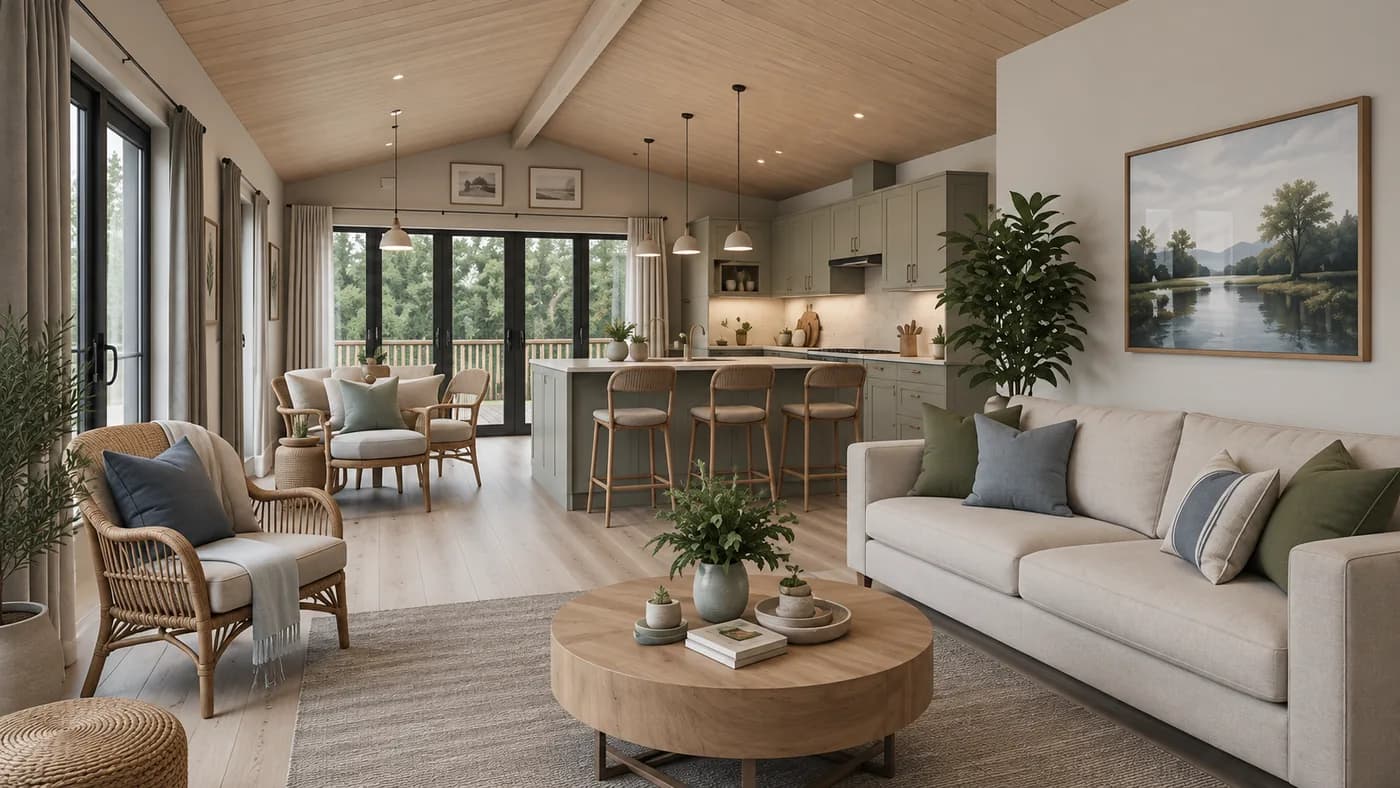
Nordic Luxe.
Contemporary · Refined · Boutique
Clean lines, contemporary design and a calming neutral palette create a sophisticated, modern retreat.
Shown with a grey shaker kitchen and island, a media wall with inset fire, a vaulted ceiling and full-height glazing.
- Soft cream
- Warm taupe
- Light grey
- Charcoal
- Black
- Light oak
- Bouclé fabric
- Grey stone
- Black metal hardware
- Fluted glass
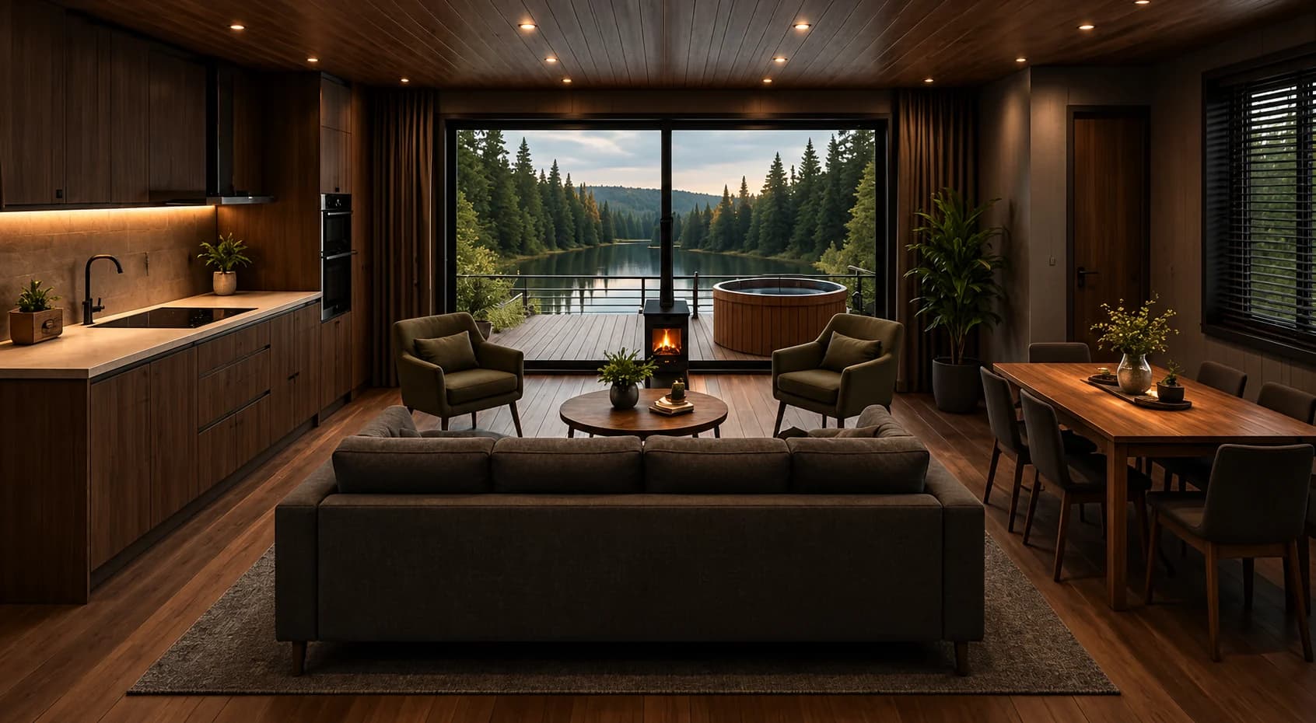
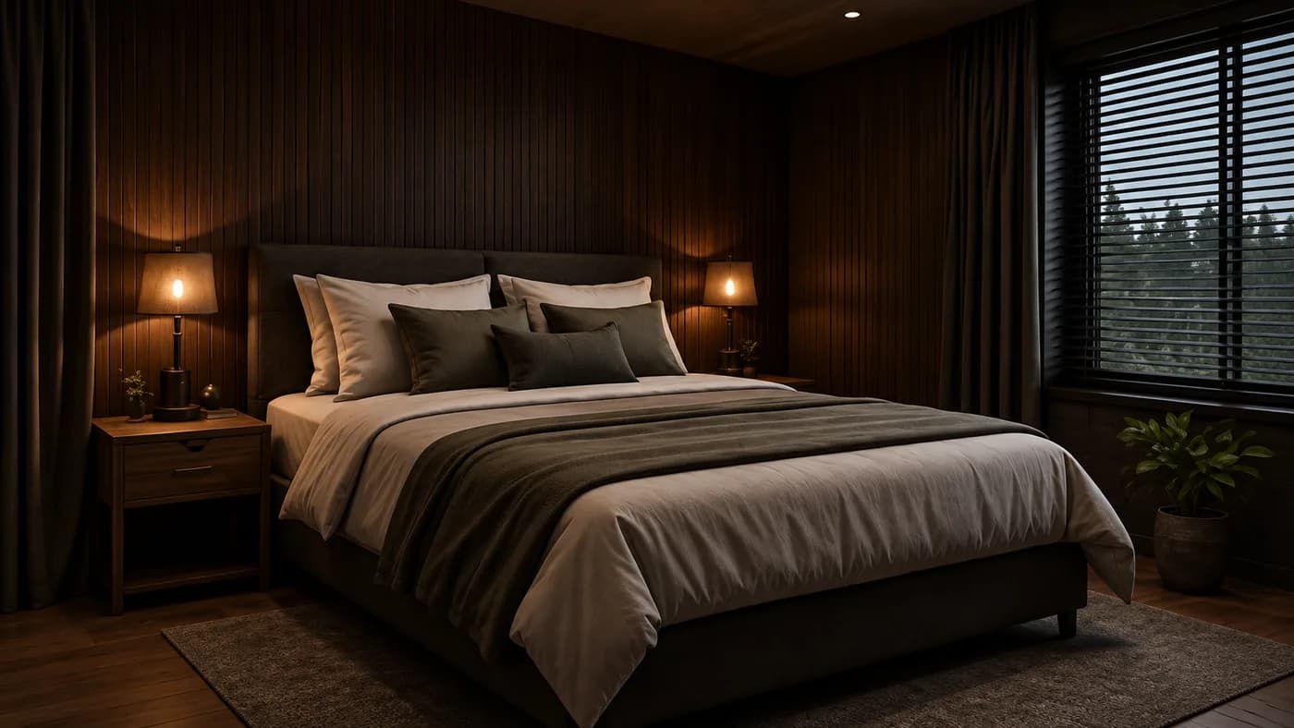
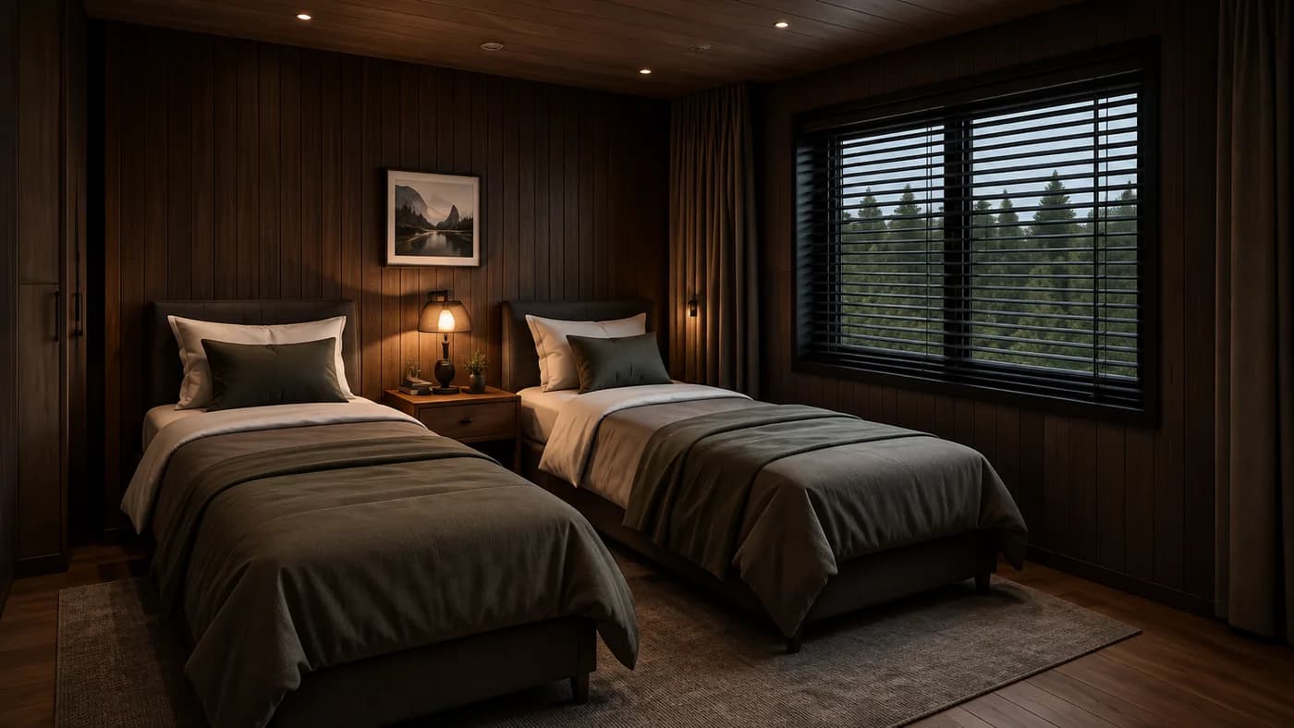
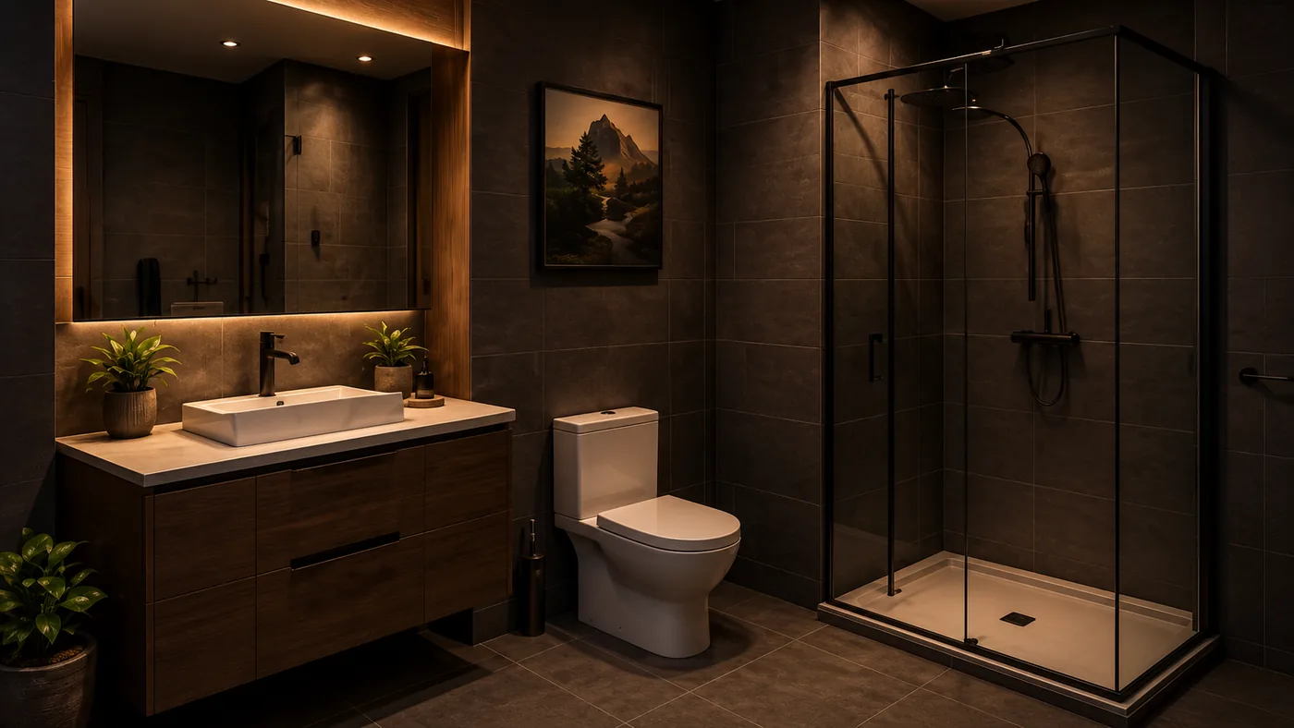
Night at the Lodge.
Warm timber, low light and the lake beyond the glass. The darker side of the signature lodge.
Why SIPs Make a Better Lodge.
What Are SIPsWarmer and Quieter
Warmer and quieter than traditional timber frame, for a calmer, more comfortable stay.
Bookable All Year
Exceptional airtightness and insulation keep lodges comfortable in every season.
Low Running Costs
A highly insulated envelope means less energy spent keeping the lodge warm.
Big Spans, Big Glazing
Structural strength allows vaulted ceilings, wide openings and large areas of glazing.
Fast, Weather-Tight Build
Factory-precise panels go up quickly and make the lodge weather-tight fast on site.
Built to Last
Durable, long-lasting construction that supports resale and letting value.
Turnkey, From Brief to Handover.
One team takes your lodge from first conversation to the day you receive the keys.
- 01Consultation
- 02Site assessment
- 03Design
- 04Planning support
- 05Manufacture
- 06Delivery
- 07Installation
- 08Fit-out
- 09Handover
Shape Every Detail
- Size and layout
- Number of bedrooms
- Roof style
- Cladding
- Glazing
- Kitchen finishes
- Bathroom finishes
- Interior collection
- Decking
- Hot tub
One Lodge, Many Lives.
Private Retreat or Second Home
A four-season escape designed around the way you want to live and the landscape around it.
Holiday-Let Investment
Premium accommodation that stays comfortable, and bookable, through the shoulder seasons and winter.
Estate or Farm Accommodation
High-quality lodges that suit rural settings and help diversify the use of your land.
Family Annexe
Comfortable, independent space for relatives, close to the main house.
Lodge Questions, Answered.
All FAQs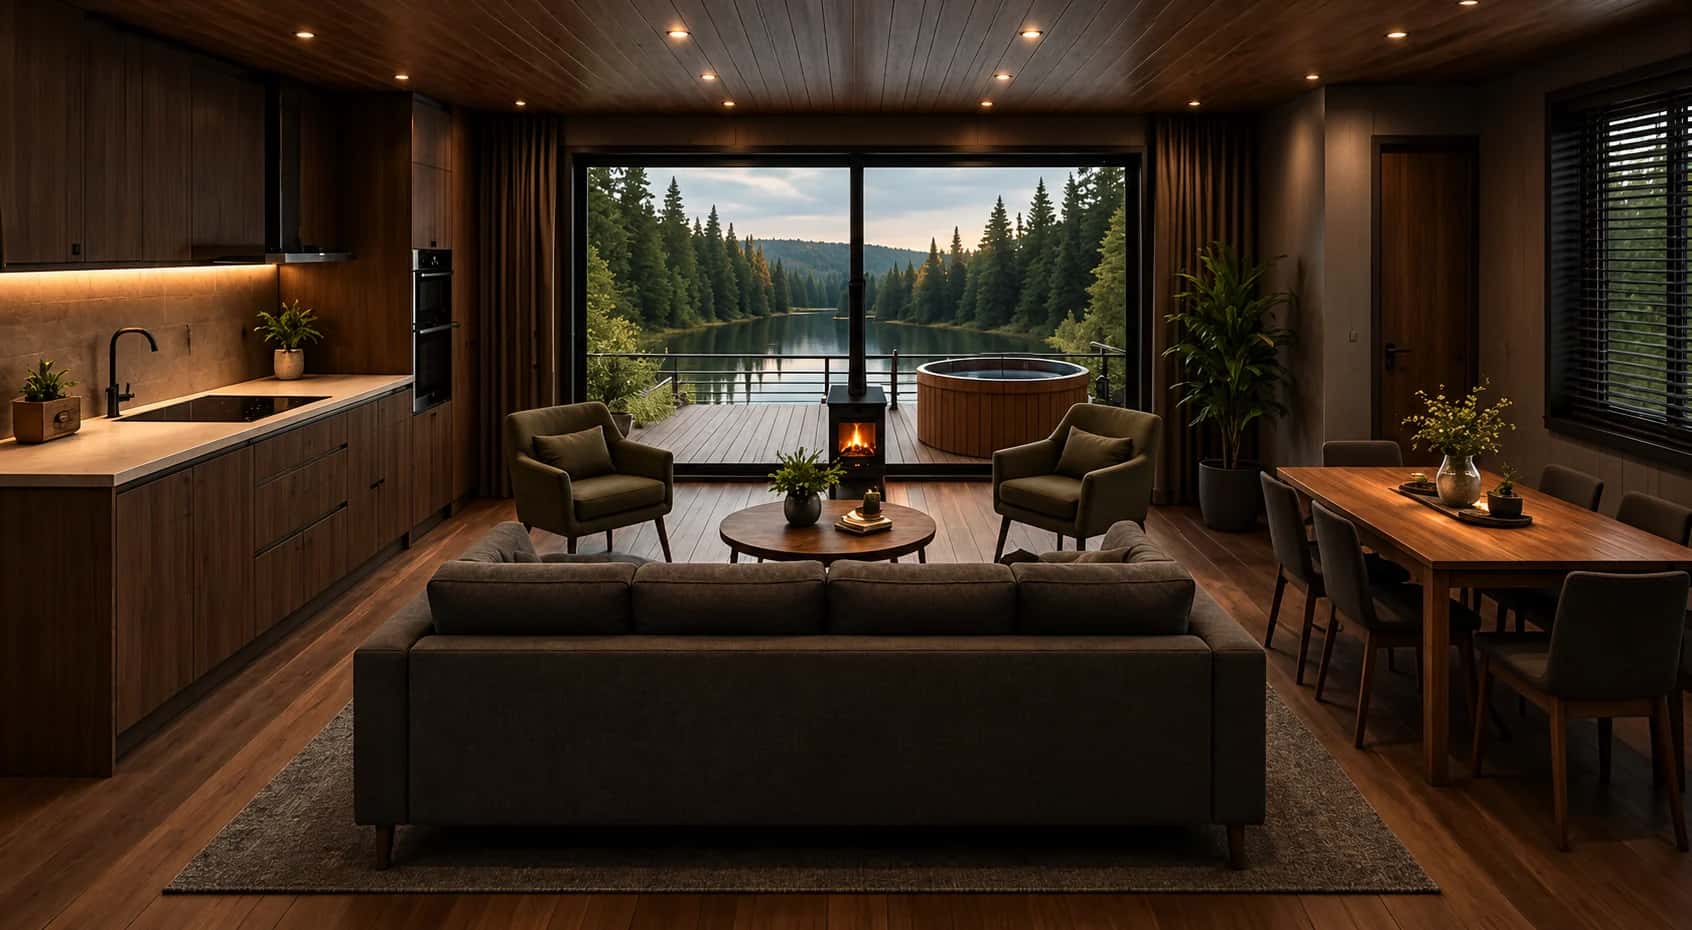
Design Your Lodge With Us.
Tell us about your site and how you'll use it, and we'll come back with ideas, guidance and a personalised quote.